
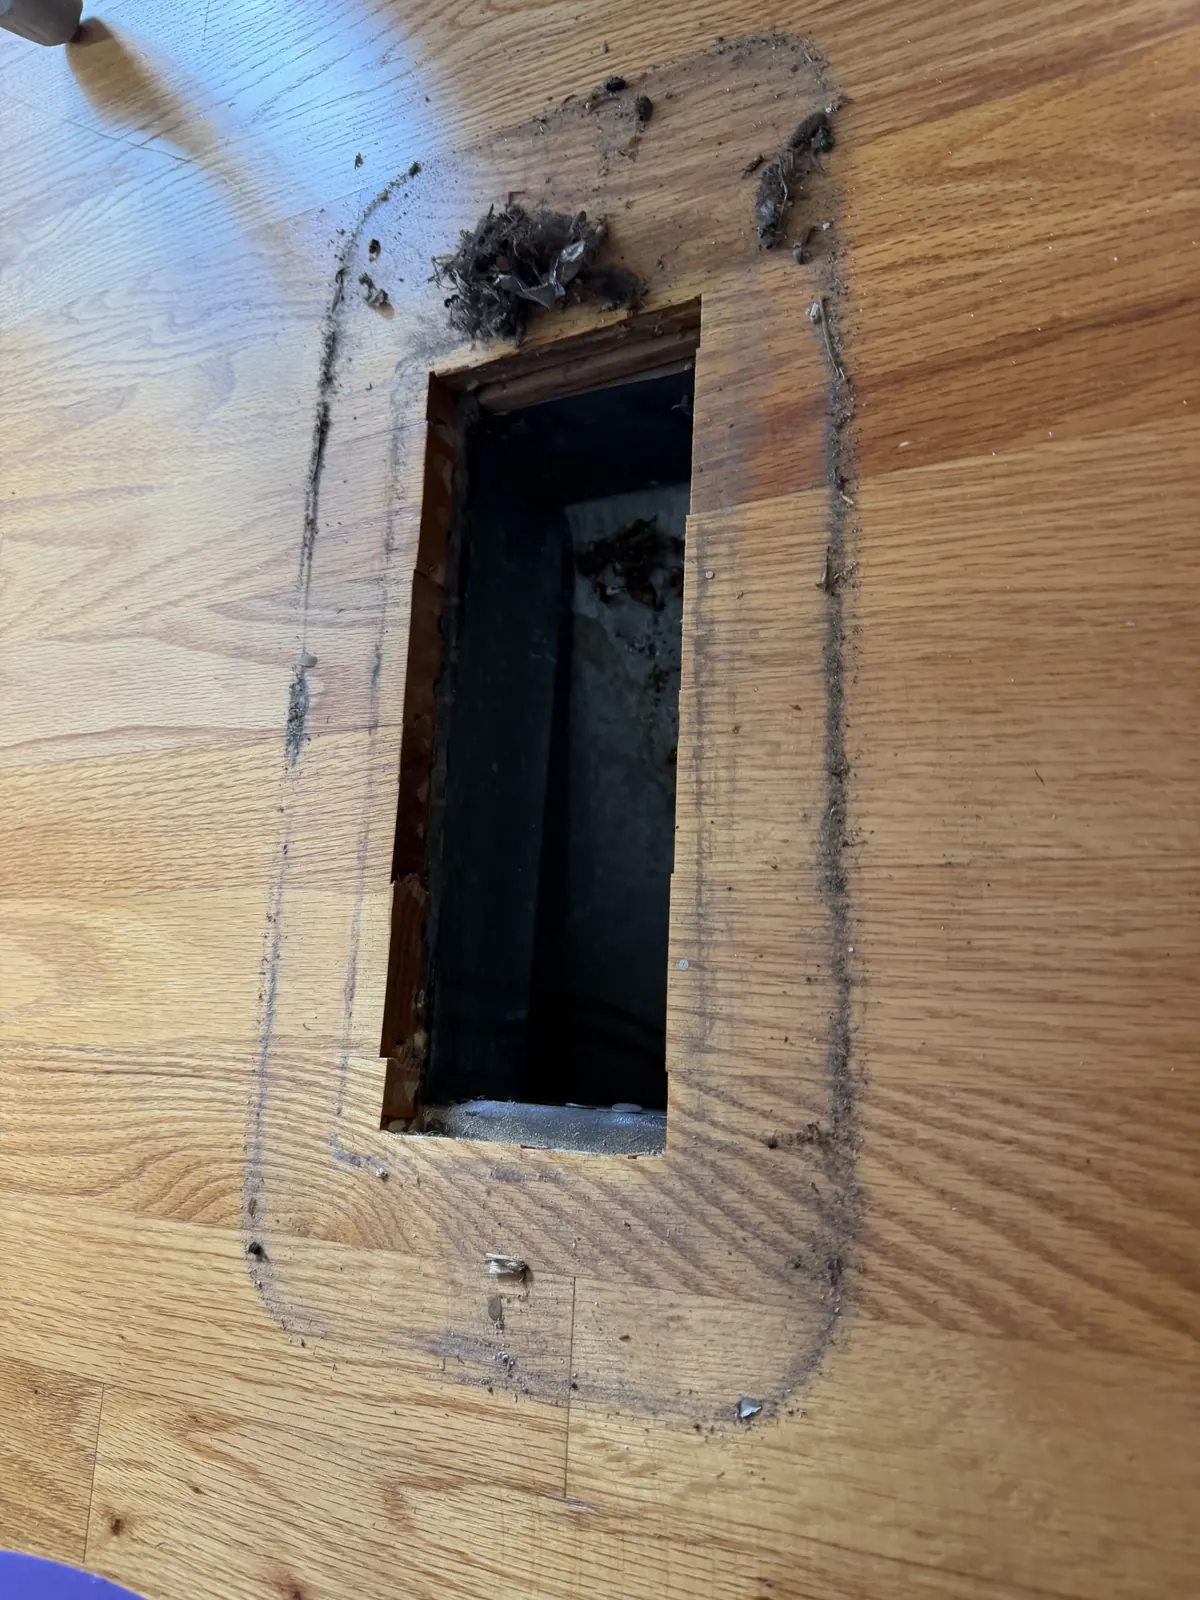
The short answer is yes, within limits, and the limits are specific. New Jersey's residential code, which follows the same engineered lumber rules used across the country, allows a bored hole through a sawn floor joist only if the hole is no larger than one third of the joist's depth and sits at least two inches from both the top and bottom edges. A notch cut into the edge of that same joist is allowed only up to one sixth of the depth, and it has to stay out of the middle third of the span, where a joist carries the most bending load. Engineered joists, I-joists and roof or floor trusses do not get this treatment at all. Those products take no field cuts beyond what the manufacturer's literature spells out, or what an engineer signs off on in writing, because the webs and flanges on engineered lumber are not forgiving the way dimensional lumber can be.
What the code allows for a bored hole or a notch
Picture a typical 2x10 floor joist in a house built in Middlesex during the 1950s or 1960s, which by Census estimates describes more than half the homes in the borough. A joist that size is roughly nine and a quarter inches deep, so a bored hole for a duct boot or a round pipe can run up to about three inches across, as long as it clears two inches of solid wood above and below. A notch on the top or bottom edge of that same joist tops out around one and a half inches deep, and only near the ends of the span, never in the center third where the joist flexes the most under load. Those numbers shrink fast with a shallower joist. A 2x8 gives a bored hole closer to two inches and a notch closer to one inch, which rarely leaves enough room for a real duct opening once the hole has to miss both edges by the required margin.
Why engineered joists and trusses are a different story
A lot of additions and some full remodels built in this area over the past few decades sit on engineered I-joists or floor trusses instead of solid dimensional lumber. Those products are built to a tested design, and the manufacturer publishes a chart showing exactly where a round knockout can go in the web, how large it can be, and where it cannot go near a support or a splice. A field cut made outside that chart is not a code violation in the abstract, it is a change to a product that was tested as a whole assembly, and nobody on a duct crew has the authority to decide a deviation is fine. If the manufacturer's chart does not cover the opening a new branch needs, the next call is to a design professional, not a drill.
Why a new branch usually skips cutting into joists at all
Most of the time, the easier and stronger path is to route the new duct between the joists rather than through them. A rectangular trunk or a flex run fits neatly inside a joist bay running parallel to the joists, and a branch headed perpendicular to that bay can often drop below the joists entirely, boxed into a soffit along a basement ceiling or hung from straps. That approach avoids every bored-hole and notch limit because the wood never gets touched. Air Duct Installation planning for a Middlesex ranch or a Bridgewater split-level usually starts by mapping which joist bays already run the direction a new branch needs to go, since a bay that lines up with the register location can carry the whole run without a single hole drilled.
When a perpendicular crossing is unavoidable, a small boot or a round pipe sized to stay inside the code limits is the first option, and a soffit drop below the joists is the fallback when the joist depth will not allow a hole large enough for the airflow that branch needs to carry. A finished basement ceiling sometimes forces the soffit choice anyway, since dropping a few inches of boxed-in duct along a wall is less disruptive than opening drywall or a suspended ceiling to reach the joist bays above it.
When an older joist already carries a cut
Houses from the 1950s and 1960s sometimes already have a joist cut from a prior plumbing or duct project, and some of those cuts were made before anyone was checking them against a depth-and-location rule. A notch cut dead center in the span, or a bored hole set too close to the bottom edge, weakens that joist in a way that can show up later as a bounce in the floor or a crack in the finish above it. That is not something a duct crew repairs on its own. The fix is usually sistering a new piece of lumber alongside the damaged joist to restore the section that was cut away, and that call belongs to a contractor or a structural engineer who can look at the span, the load above it, and the size of the existing cut before recommending how to reinforce it.
What a duct installation plan looks like in a Middlesex ranch
A visit for a new branch run starts in the basement or crawlspace, looking at joist size, direction, and spacing before anything gets measured for the duct itself. If the register location lines up with a joist bay that already runs the right way, the run goes in without a single cut. If it needs to cross joists, the plan checks whether a hole sized within the one-third depth and two-inch edge limits is enough airflow for that branch, and if not, the soffit route gets priced instead. Any existing cuts found along the way, old or new, get noted on the written estimate, along with whether that section needs a contractor's look before the duct work proceeds. Air Duct Repair sometimes rides along on the same visit, since a trunk line running through a joist bay with a questionable old cut is worth checking for leaks or crushed sections while the area is already open.
Where a structural question goes before the duct goes in
A duct installer plans the route, picks the hole size, and stays inside the code limits for sawn lumber, but a joist that looks cut too deep, notched in the wrong spot, or already sagging under a load it was not built for is a structural question first. That question goes to a licensed contractor or a structural engineer, and the duct work waits until that assessment settles what the joist can take. Getting that order right protects the floor above as much as it protects the new duct run below it, and it keeps a Middlesex basement project from trading one problem for another.