Dryer Vent Installation in Bridgewater, NJ
AMG Duct Cleaning Bridgewater installs and reroutes dryer vents in rigid metal, by the shortest path the house allows, for laundries that moved upstairs, out of a flood-prone basement or into a new addition. Every run ends at a hood with a working damper on an outside wall or the roof, never inside the attic, a crawl space or the garage.
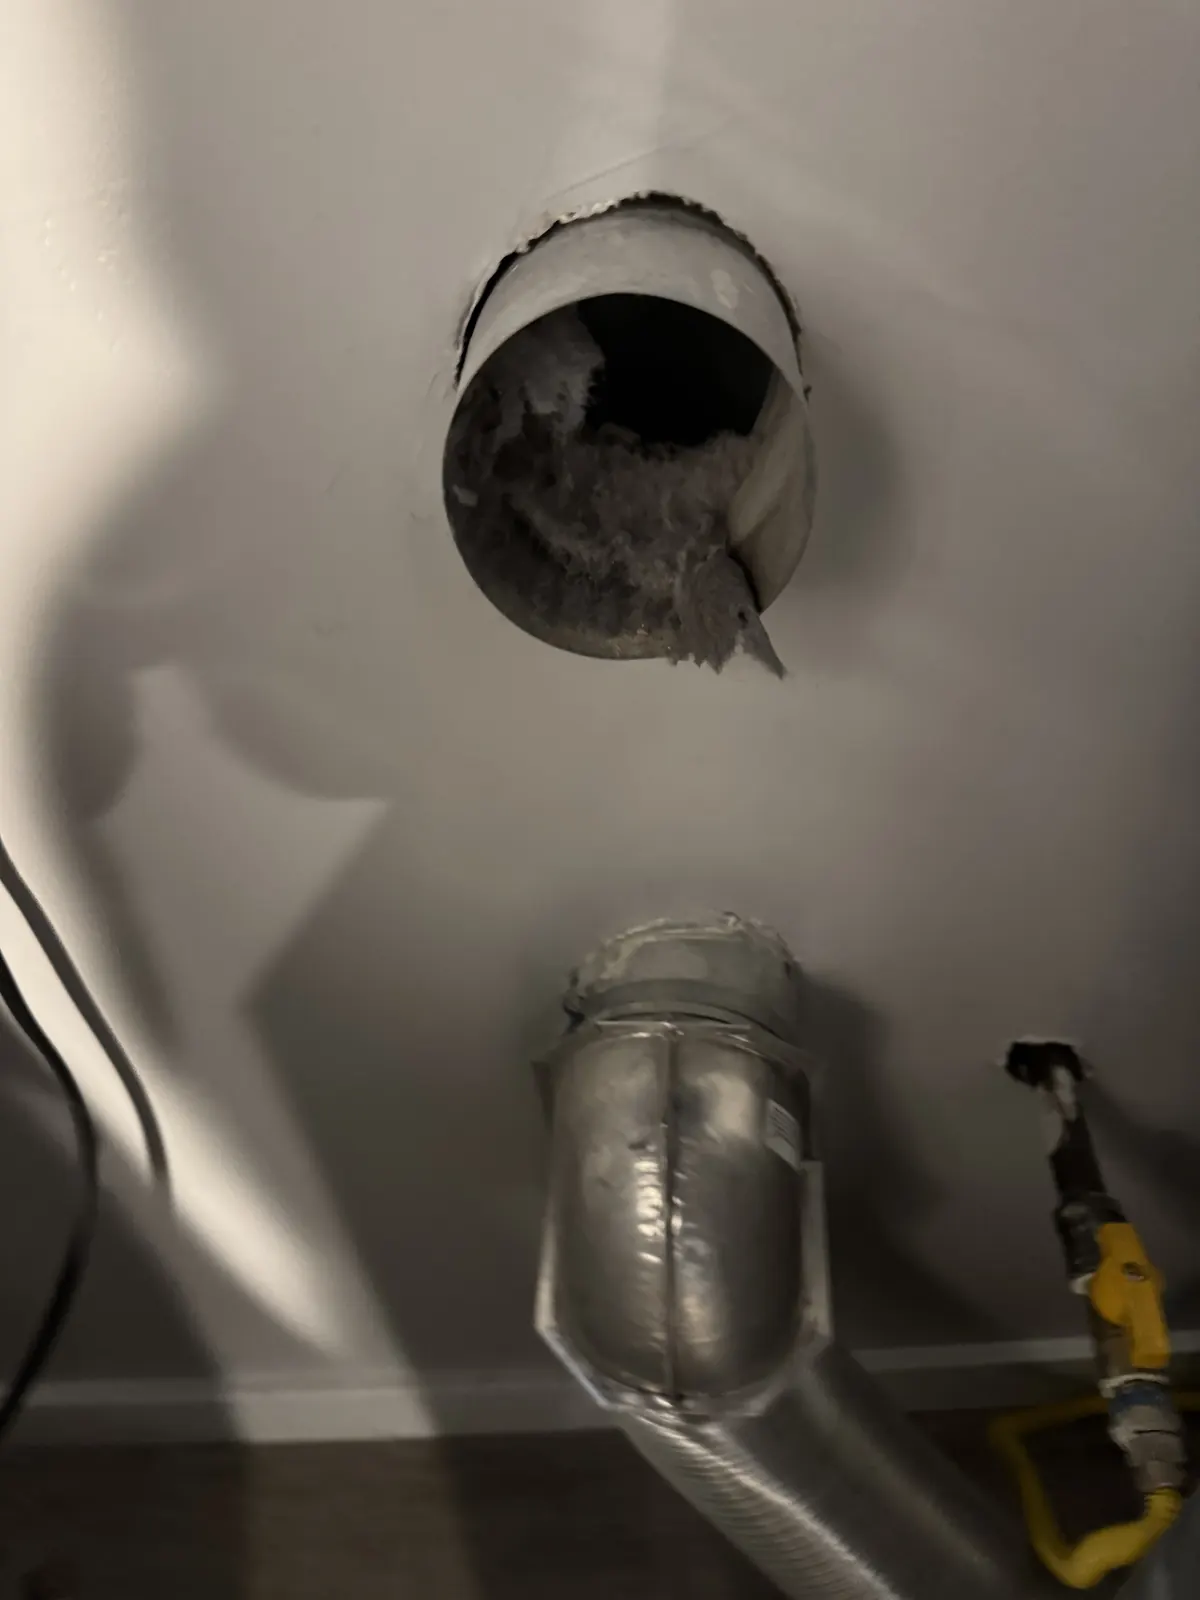
Most new dryer vents in this area follow a laundry that moved. Owners of the older ranches and split-levels around Bridgewater and Middlesex often bring the washer and dryer up from the basement during a renovation, closer to the bedrooms. In Bound Brook, South Bound Brook and Middlesex, where basements have taken floodwater, getting the laundry off the basement floor is a flood decision as much as a convenience. Either way the old vent path no longer fits, and the new one has to be designed instead of improvised.
The other half of the work is correcting vents that were never right. Long runs of ribbed foil hidden in walls, vents that end in an attic or a garage, roof caps fitted with screens, and runs with so many elbows that the dryer cannot push its air to the end all turn up in houses of every age here. The townhome communities of Bedminster, Bernards and Bridgewater may add association rules about what can change on the outside of a building.
What the residential code asks of a dryer vent
New Jersey builds one- and two-family houses to a state edition of the International Residential Code, and its dryer exhaust rules are specific. The vent must be independent of every other system and terminate outside the building, with a backdraft damper at the end and no screen. The duct is smooth-walled metal, each section's insert end points in the direction of airflow, and no screw tips reach into the duct to catch lint. The flexible transition hose behind the dryer must be a single listed length, no longer than eight feet, and never hidden inside a wall.
The code also caps how far the duct may run and subtracts length for every elbow, and where the dryer's make and model are known, the maker's installation instructions can set the limit instead. That is why the route matters more than anything else in an installation: a vent that fits the limit with two elbows may break it with five. The crew measures the proposed path, counts the fittings, and checks the total against both the code and the dryer's instructions before cutting any opening.
Moving the laundry out of the basement
In a flood-prone basement in Bound Brook, South Bound Brook or Middlesex, a dryer on the floor is one more thing for the next storm to ruin, and moving the laundry up a floor takes it out of harm's way. The new vent usually runs through the floor system to the nearest outside wall, and the crew picks the wall that keeps the run shortest while staying clear of windows, doors and walkways.
In a 1960s split-level or ranch the usual move is from the basement to a hall closet or a laundry near the bedrooms. The shortest path out may go straight through an exterior wall; the longest may rise through the attic and exit at the roof, which works but adds length and a vertical section that is harder to clean. When a wall exit is possible it is nearly always the better choice, and the estimate lays out both routes when there is a real choice to make.
Townhomes, condominiums and association rules
In Bedminster, where attached townhomes outnumber detached houses, and in the townhome sections of Bernards and Bridgewater, the outside of the building often belongs to the association, not the owner. A new hood, a roof penetration or a relocated vent may need the management office's approval before work starts, and the crew can supply what the office asks for: the location, the hood type, and how the opening will be flashed or sealed.
Inside a townhome the run often passes through a closet ceiling and a chase shared with other mechanicals, so the route is planned around the framing that is already there. Where several units' vents rise through one chase, each run stays separate from its dryer to its cap, because two dryers never share a duct. When an old roof vent is replaced, the new cap has a damper and no screen, and the run below it is rigid metal from end to end. A vent that currently empties into the attic is carried through the roof or an outside wall before anything else is touched.
From route to finished hood
Once the route is set, the installation itself is orderly. The opening is cut and framed, the rigid duct is assembled with its joints running with the airflow and sealed with foil tape instead of screws, and long runs are supported so they cannot sag and collect lint. The hood goes on with its damper free to swing and its edges sealed against weather, and the transition hose is clamped at both ends. Where the duct passes through a wall or ceiling, the gap around it is closed with fire-rated caulk or a noncombustible sleeve.
Before the crew leaves, the dryer runs and the airflow at the hood is checked. The company is veteran owned, licensed and insured as NJ HIC 13VH13654300, and answers installation questions 8 AM to 8 PM, 7 days a week. Each estimate is free and shows the proposed route and the number of elbows, and whatever section of the old vent remains in use gets a dryer vent cleaning at the same visit.
What is included
- The route measured and every elbow counted before cutting
- Rigid metal duct with a smooth interior, end to end
- Joints assembled in the direction of airflow and taped
- Long runs supported so they cannot sag
- Termination on an outside wall or the roof, never indoors
- A hood with a working damper and no screen
- A listed transition hose, clamped at both ends
- Airflow tested at the hood with the dryer running
Questions and answers
Can a dryer vent end in the garage or the attic?
No. The residential code requires dryer exhaust to terminate outside the building, and a garage or an attic is part of the building. Lint and moisture dumped there build up on framing and insulation, so a vent found ending indoors is rerouted to a wall or the roof.
How many elbows can a dryer vent have?
There is no fixed count, because each elbow is charged against the maximum run length in the code, and the dryer's own instructions can set a different limit. A short run can carry several; a long one may allow only one or two. The crew adds up the length and the fittings for your route before quoting.
We are moving the laundry upstairs. Where will the vent go?
Usually straight out the nearest exterior wall of the new laundry, which keeps the run short and easy to clean. If no wall works, the vent can rise through the attic and leave by a roof cap fitted with a damper. The estimate shows the route and the reason it was chosen.
Does our townhome association have to approve a new dryer vent hood?
Often, yes, because the exterior usually belongs to the association. Check with the management office before booking; the crew can supply the location, the hood type and how the opening will be sealed, which keeps the approval simple.
Can the new vent be ribbed foil or vinyl?
Not for the run inside walls and ceilings. The code calls for smooth metal duct there, and the only flexible piece allowed is the short listed transition hose behind the dryer, which has to stay in view. Ribbed foil traps lint in its folds and crushes easily.
More questions and answers about our work
Dryer Vent Installation across the Bridgewater area
We provide dryer vent installation in the Bridgewater area. Choose your town for local details.
Ready for cleaner air?
Tell us about your home and get a free estimate.