
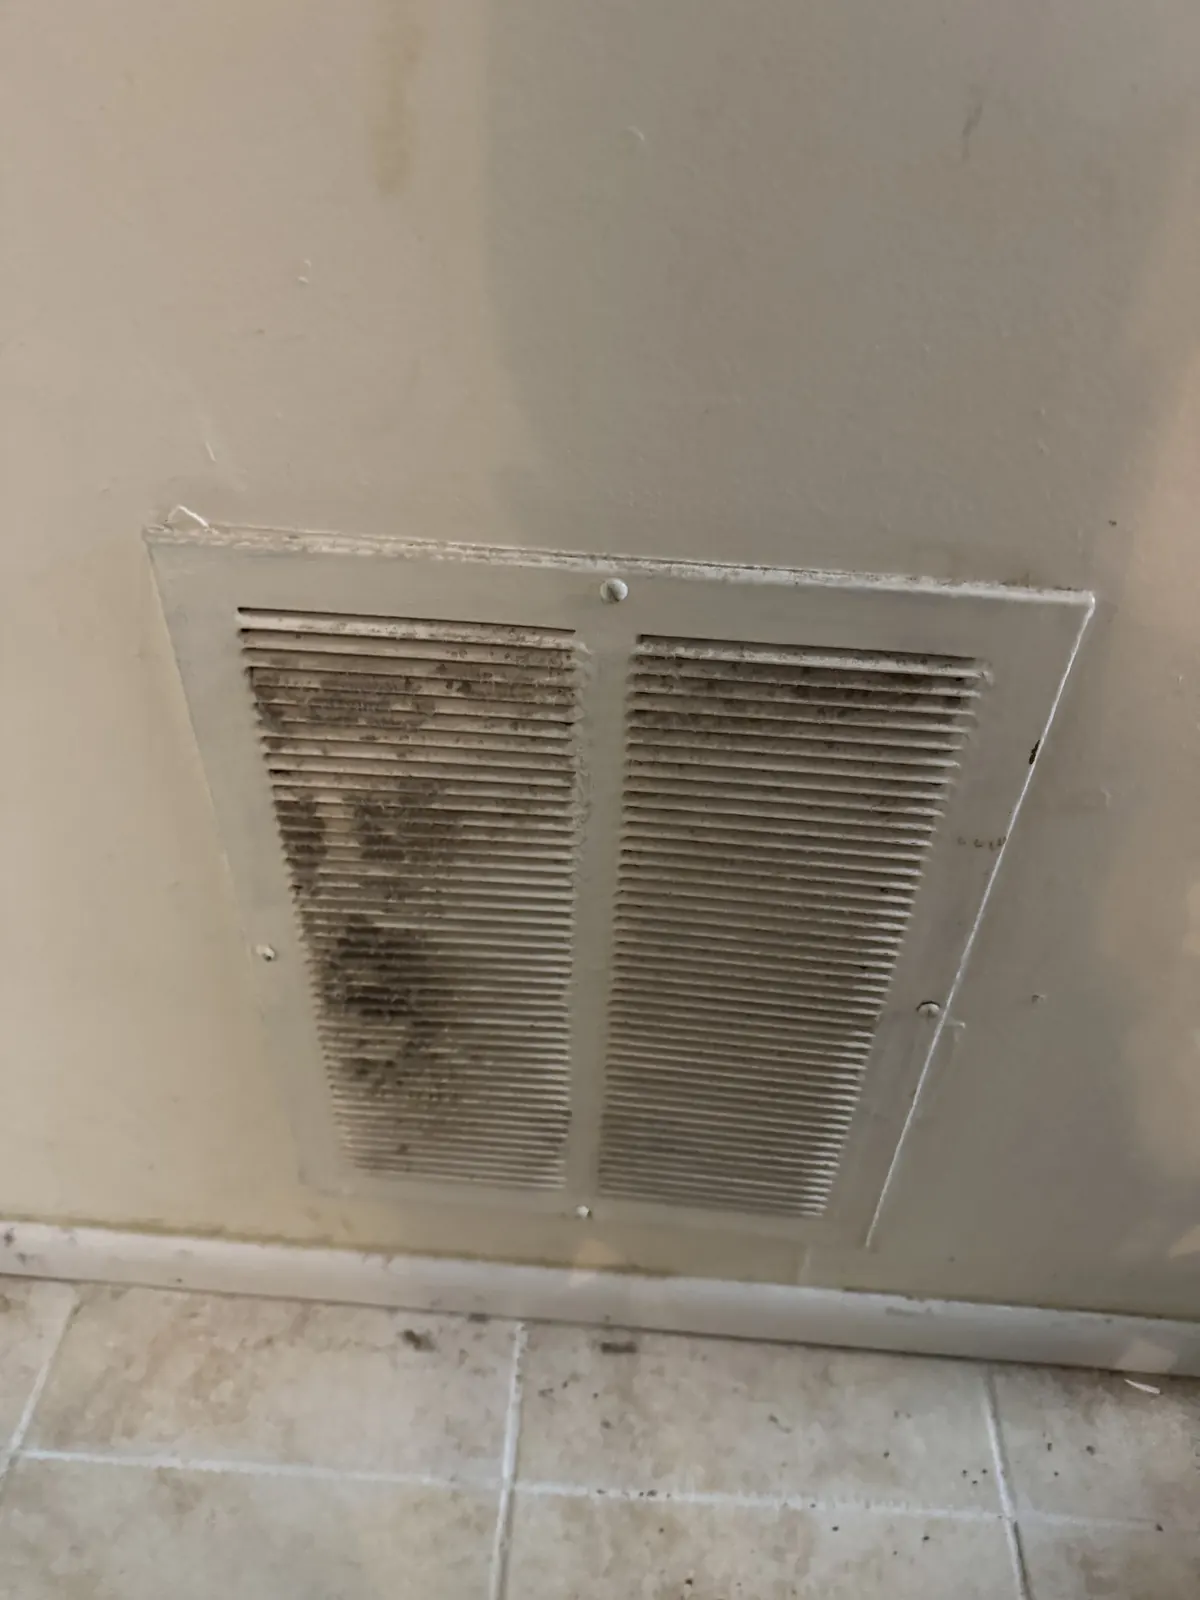
A two-story family room with a wall of glass and an open ceiling is one of the best-looking rooms in a lot of houses built in Bernards and Warren, where Census estimates put the 1980s and 1990s as the two busiest building decades and put nearly nine homes in ten as detached houses with full basements and open floor plans. The register near the floor and the single return grille were sized and placed the same way they would be in a normal eight-foot room, and a room with sixteen or eighteen feet of ceiling height does not behave the same way as one that stops at a standard ceiling line. Warm air in winter rises straight to the top and stays there, leaving the couches and the floor colder than every other room in the house, while in summer the same column of air holds the heat the air conditioner is fighting to remove, right above everyone's head.
How stratification plays out in a tall room
Stratification is just the layering of air by temperature, and a two-story family room gives it room to work. In winter, heated supply air leaves the register, rises because it is warm, and pools against the highest point of the ceiling, often well above the temperature at the couch. In summer, the same column works against the air conditioner, since the warmest air in the house sits at the top, far from the single return opening that usually sits at floor level in a doorway or a short wall. The thermostat usually lives at a normal five-foot height in another room, reading a temperature that has little to do with what the family room feels like at the couch or at the top of the stairs.
Why one low return fights the room instead of helping it
A return at the bottom of a tall room pulls from the coolest air in the room during the cooling season, which tells the system to keep running since it never senses the hot air collecting near the ceiling. In the heating season a low return works in the room's favor, pulling cooler floor-level air back to the furnace to be reheated. That split is the core of the problem: a tall room wants one return height for heating and a different one for cooling, and a house built with a single low grille can only get one season right at a time.
What supply placement and throw have to do with it
A standard supply register, aimed the way it would be in any other room, throws conditioned air a set distance before it loses momentum and starts to rise or fall on its own. In an eighteen-foot room, that air can lose its push well before it reaches the far wall or the upper level open to the room, so a chair in the corner gets little of what a register six feet away is pushing out. Moving a supply higher on the wall, angling it to push across the room rather than straight down at the floor, or splitting one large register into two smaller ones on opposite walls keeps air moving across the whole volume of the room instead of dumping it all in one place.
Running a new supply or return through the floor or a neighboring wall
Air Duct Installation into a room like this usually means finding a path that was not part of the original plan. A new high return can run through the floor joist bay of the room above if the layout allows it, bringing a duct down that terminates above the family room ceiling instead of at floor level. Where the upper level is open to the room, a return built into a knee wall or a half wall at the top of the stairs can reach the warm air pooling at ceiling height without opening the finished ceiling itself. A second supply reaching the room through a neighboring closet or a stairwell wall gives the system a way to balance the room's air without a full redesign of what is already in place, and any existing run that is undersized or crushed is Air Duct Repair work that can happen on the same visit.
Where a ceiling fan fits into the picture
A ceiling fan set to reverse in winter pulls the warm layer at the ceiling back down into the living space without adding any duct work, and running it on low in the opposite direction through summer keeps air moving past skin without pushing the warm top layer down into the room. A fan does not replace a return placed at the right height, but paired with one it closes a gap that duct work alone sometimes leaves, especially in a room where the ceiling peak sits too far from any wall to run a duct up to it.
What a visit looks like
We start by asking when the room runs hottest and coldest and whether the discomfort shows up more at the top of the stairs or down at the couch, since that points to whether the return or the supply is doing more of the work against the room. A walk-through checks the height and location of every grille feeding the space, what joist bays or wall cavities are open as a path for a new run, and whether the ceiling fan already up there is reversible. The plan for any new duct, along with what gets repaired versus newly installed, goes on the written estimate before anything gets cut open, so a homeowner in Bernards or Warren knows what the room gains before the work starts.